
Williamston, MI Remodeling Contractors
Design-build remodeling and home services for Williamston, MI, built on 38 years of clear process, fixed pricing, and no surprises
Our office is in Williamston. Most of the companies that come up when you search for a remodeler here aren't.
It matters more than it sounds. A remodel means people in your house for weeks or months, permits pulled through the right office, and someone who knows what's behind the walls of a house built in this town in 1973. When something needs a second look, you want the company ten minutes away.
Odd Fellows Contracting has been remodeling homes in Williamston and across Greater Lansing since 1988. We're a full-service design-build company, which means the design and the construction happen under one roof and one contract, and we take on full kitchens and additions along with the single odd job that's too small for a remodel and too big for a weekend.
We're a Williamston-based design-build remodeler serving Williamston, MI and the Greater Lansing area, with 38 years of local projects, over 1,200 completed, fixed-price contracts, and a 4.7-star rating across 123 Google reviews.
Want a number before you pick up the phone? Try our free Williamston remodel cost calculator. Answer a few quick questions, and it gives you a price range built from real Greater Lansing projects in about a minute.
Kitchen Remodeling in Williamston
Most Williamston kitchen remodels aren't a gut-and-expand. They're a mid-tier reconfiguration of a kitchen that's already the right size but built for 1978.
We've done eight kitchens in this town, and seven of them kept the existing footprint. That's on purpose, because it's what keeps the number reasonable. Three started by dropping the soffits, those boxed-in bulkheads above the cabinets that were standard in the 1970s and 80s. Pulling them buys you a foot of cabinet height, better storage, and a room that stops feeling low.
One of our Williamston homeowners put the goal plainly: keep the majority of the original layout to reduce overall costs. That's a 1973 home where we pulled the soffits, put lighter cabinets on the peninsula, replaced laminate with quartz, added a white subway tile backsplash, ran recessed LED and under-cabinet lighting, and carried new flooring through the kitchen, dining room, living room, and hallway. The layout barely moved. The room is a different room. See the Williamston Kitchen and Dining Remodel.
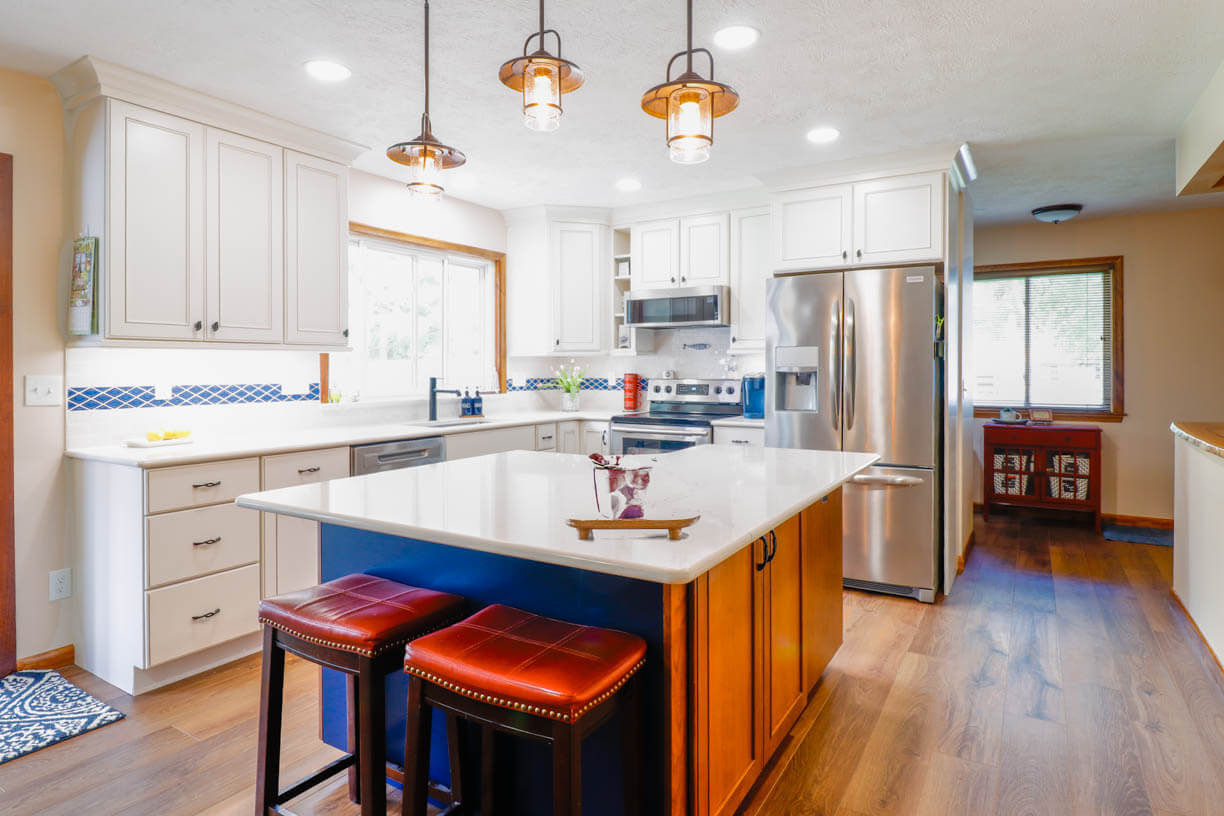
One of our most recent Williamston kitchens finished in May 2025, over in the Maple Shade neighborhood. Same story, different house: soffits out so full-height upper cabinets could go in, new flooring through the kitchen, dining area, family room, and garage entry. Cabinets came from Pioneer Cabinets, a Michigan maker, with Cambria quartz counters and a blue accent tile backsplash. The homeowners had pendant lights they liked, so we reused them. See the Maple Shade Williamston Kitchen Remodel.
Not every fix is structural. At our Churchill Downs Williamston kitchen, the room was so dark it felt like a cave, and there wasn't space to change much. Lighter cabinets, lighter flooring, and a solar tube did the work. Even with the lights off, the kitchen feels warmer now.
If your kitchen needs a full layout change, walls moved, or plumbing relocated, we do that too. We just won't tell you that's the answer when it isn't.
What a kitchen remodel costs in Williamston
Kitchen projects with us generally run $18,000 to $145,000 and up.
A refresh is the entry point, $18,000 to $65,000, and it keeps your existing layout. Paint, refaced or refinished cabinets with new hardware, new flooring. Our Williamston Kitchen Cabinet Reface kept countertops that were still in good shape and put new doors, drawer fronts, and face frames on the existing cabinets. Replacing cabinets, counters, backsplash, and flooring, often with the soffits coming down, is the work most of our Williamston kitchens have involved, and it generally lands in the mid-range at $65,000 to $110,000, which is also where semi-custom cabinetry and quartz counters come in. Past $110,000 you're in luxury territory with custom cabinetry throughout and premium fixtures.
Seven of our eight Williamston kitchens landed in the mid-range tiers, and the eighth was that cabinet reface. None went luxury. Where you land depends on whether walls move, what cabinetry and countertops you pick, the appliance package, and whether there's structural work involved. If you're deciding between a refresh and a full remodel, our guide on how Lansing homeowners are refreshing their kitchens walks through where that line usually falls.
Whatever the number is, you get it as a fixed price before construction starts. Explore kitchen remodeling or download the Greater Lansing Remodeling Cost Guide.
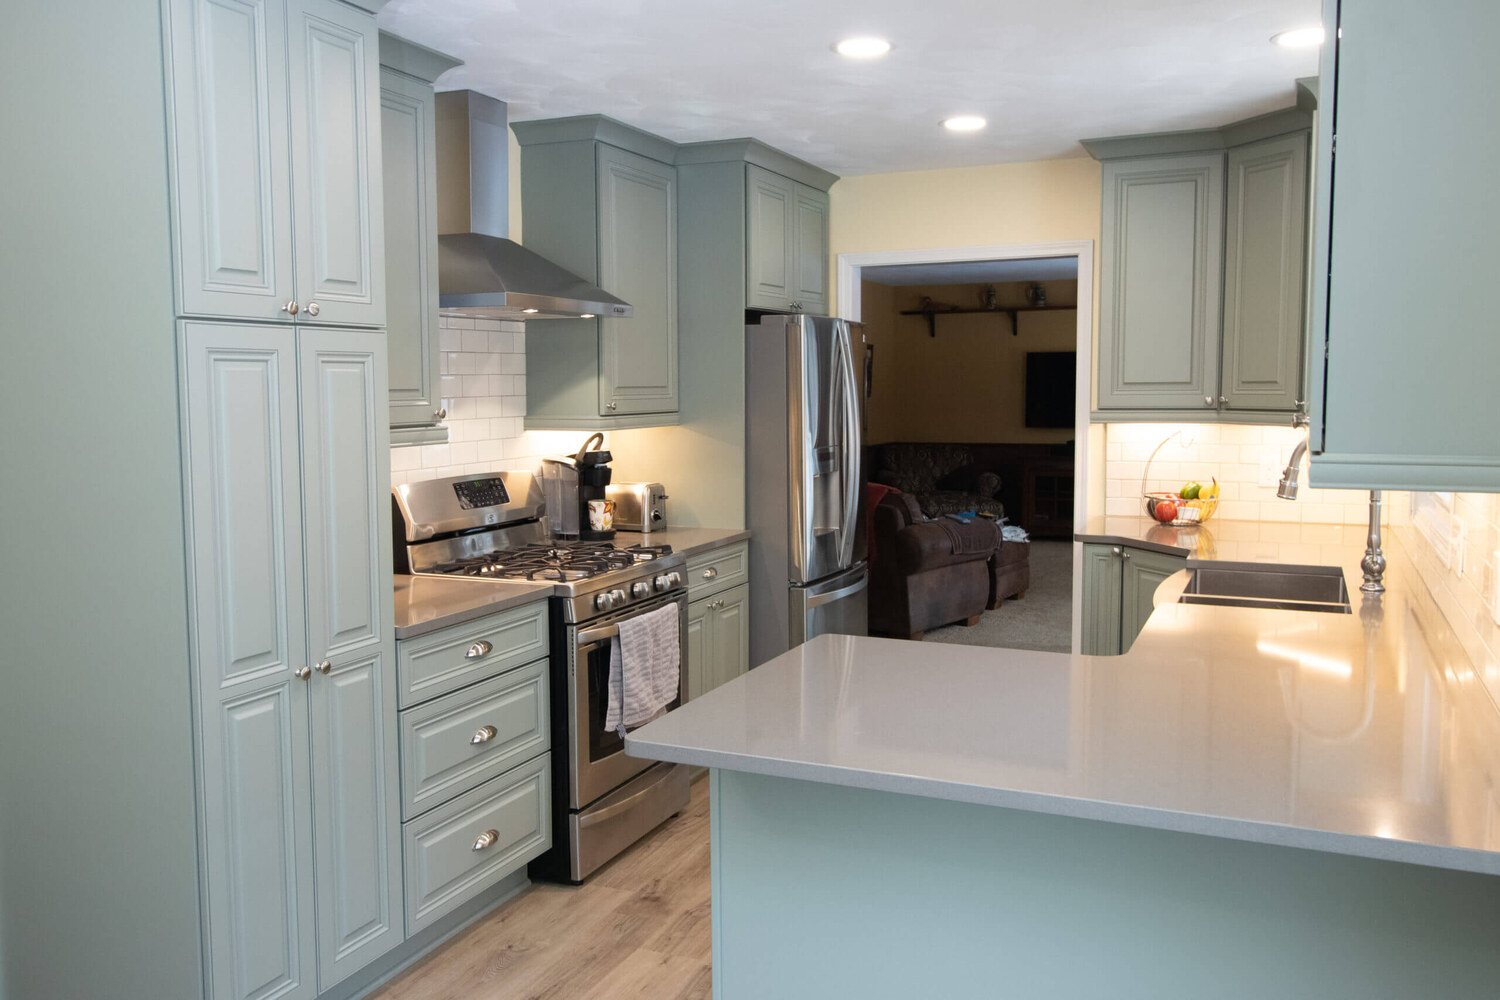
The Williamston Kitchen and Dining Remodel in a 1973 home. The soffits came out and quartz replaced laminate, while most of the original layout stayed put to keep costs down.

The Williamston Kitchen Remodel. Pulling the soffits made room for taller cabinets and more storage in a small kitchen, with the layout kept close to the original.
Bathroom Remodeling in Williamston
A Williamston bathroom remodel usually means rebuilding what's behind the wall along with what's in front of it.
We rework layouts, expand cramped rooms by borrowing space, improve accessibility, and rebuild the plumbing and subfloor underneath so the work lasts. Tub-to-shower conversions, custom tile showers, double vanities, frameless glass, heated tile floors, niches and benches, better lighting and ventilation.
Two of our Williamston bathroom projects did two bathrooms at once, which comes up a lot here. The typical setup is one full bath serving the family and a primary bath nobody's touched since the house was built, and doing both together costs less than doing them a year apart. On one of those, the homeowners said the bathrooms were feeling sad and outdated. We converted the primary from a tub and shower combo to a walk-in shower, kept a tub in the hallway bath, and replaced every fixture and finish in both. See the Williamston Double Bathroom Remodel.
Accessibility and Aging in Place
When getting in and out of the tub is the problem, the fix is usually a layout change.
Accessibility work comes up often in Williamston, and it's rarely as simple as swapping a fixture. On one project the goal was a walk-in tub, and fitting it meant changing the bathroom's layout, removing a corner shower, and reworking the primary bath around it. Another included grab bars, a walk-in shower conversion, and a linen cabinet within reach. That kind of work has to be designed up front, which is the argument for planning it properly before anyone starts demolition.
Shower Replacements
We don't do a shower swap without replacing the plumbing and the subfloor underneath it.
There are two ways to do it, and they're different services. A pull-and-replace shower upgrade runs 5 to 8 business days and it's handled by our Odd Jobs division, our home services team. A custom shower remodel, where we're rebuilding the plumbing, the subfloor, and the tile from scratch, runs 10 to 15 business days through our design-build side. What we won't do is a same-day or three-day cosmetic swap over problems we can't see, because that's how you end up paying for the same shower twice.
Our Frost Road bathroom remodel shows what a cosmetic swap can hide. It started with a hole in the floor. The old shower had leaked over time and rotted out the subfloor, leaving a soft spot that was a danger to the homeowner. We replaced the subfloor, updated the plumbing, and put in a walk-in tub with a shower surround so they could use either. Even after it was done, the homeowner was still in the habit of stepping around that spot.
Our Williamston Bathroom Update is a good example of the Odd Jobs version: bathtub out, walk-in shower in, hard-to-reach cabinets above the tub removed to open up the space, new painted cabinets, quartz counter, and vinyl tile flooring.
Williamston bathroom services and costs
Most bathroom projects with us fall between $18,000 and $85,000 and up.
A refresh runs $18,000 to $35,000 and keeps the layout, updating the vanity, fixtures, flooring, and surround. A mid-range remodel at $35,000 to $60,000 is where most of our Williamston bathrooms have landed, including the two double-bathroom projects, and it covers custom tile showers, new cabinetry and counters, better lighting and ventilation, and layout changes. Past $60,000 you're into luxury finishes, heated floors, and frameless glass.
Cost depends on the size of the room, how much tile work is involved, cabinetry, whether plumbing has to move, and your finish selections.
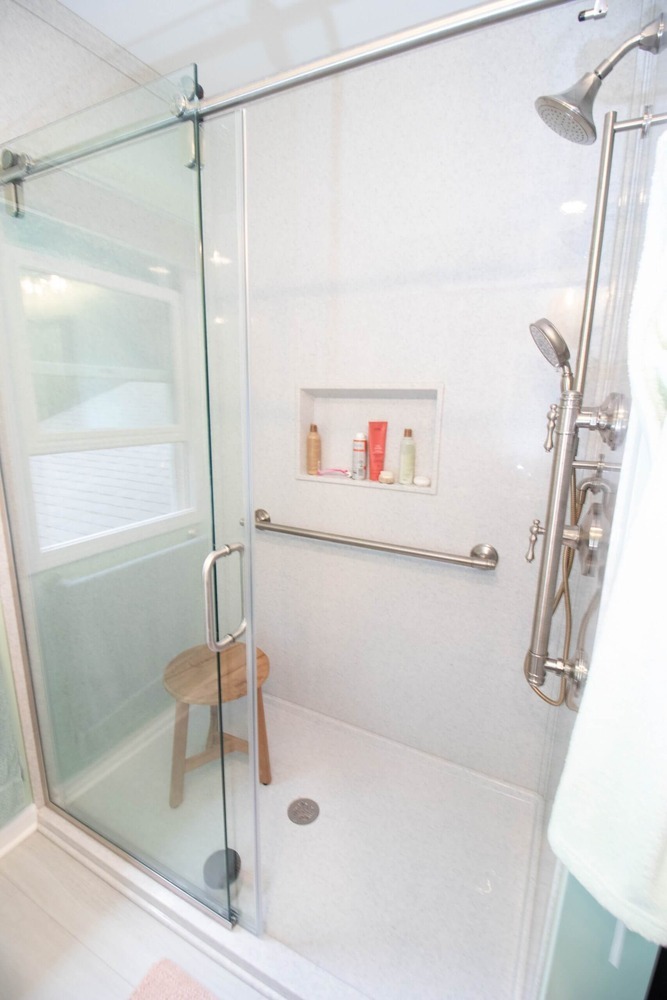
The Williamston Double Bathroom Remodel. The primary bath went from a tub and shower combo to a walk-in shower with a cultured stone surround and glass door.
Decks and Outdoor Living in Williamston
Williamston has the lots that make a deck worth building, and plenty of first-generation composite decking that's starting to fail.
That second part surprises people. Early composite was sold as the board you'd never think about again, and it didn't hold up the way the current generation does. We've replaced it here. One Williamston homeowner had first-generation composite that had developed problems over time and wanted to move to current Trex composite. We kept the original multi-tier design, updated the railing, and rebuilt it in Trex Transcend with a two-tone perimeter border, lighting, and an aluminum railing system. Their goal, in their words: a nice pond deserves a nice deck. See the Williamston Deck and Outdoor Living Space Update.
Plenty of Williamston properties sit on acreage, a pond, or a pool, and those bring real design problems. On one project the kitchen and dining walkout and the pool patio were at different grades, so we built stairs throughout and worked in a bench seat facing the pool to tie the two levels together. Another was about a low-maintenance deck that followed the shape of the house and the landscaping, with room to sit and room to grill.
In Michigan, a deck is a structural job first. Footings have to go below the frost line, and our freeze-thaw cycles will find any shortcut in a few seasons. We handle composite and cedar, glass and cable railing, integrated lighting, built-in bench seating, multi-level layouts, wide staircases and landings, and privacy screens. Most deck projects take 2 to 4 weeks of construction.
What a deck costs in Williamston
Figure $20,000 to $46,000 and up for a deck of roughly 250 square feet.
An economy build runs $20,000 to $30,000, mid-range runs $30,000 to $45,000, and high-end starts around $46,000. Size, material, elevation, railing system, lighting, and stairs all move the number, and a multi-tier deck on a graded lot costs more than a flat rectangle off the back door.
See more of our deck building work.

The Williamston Deck and Outdoor Living Space Update. The original multi-tier layout stayed, rebuilt in Trex Transcend with new railing and lighting. A nice pond deserves a nice deck.
Home Additions in Williamston
When the footprint won't give you what you want, the answer is adding to it rather than rearranging it.
Design and construction happen under one roof and one contract here, which matters more on an addition than anywhere else. You're tying new structure into an existing house, matching a roofline and siding, and getting it through inspection. Our in-house designers, 3D renderings, and appointment-only showroom let you see the whole thing before anyone breaks ground. We've built primary suites, kitchen expansions, bathroom additions, sunrooms, and screened and three-season rooms across the Greater Lansing area.
Our Williamston Family Room Addition is the local example. The homeowners wanted more room to gather, so we added a family room of more than 500 square feet with a vaulted ceiling, plenty of windows, a sliding glass door, and a wood-burning stove. Firewood comes in through the garage behind a built-in barn door. The goal was a room that ties into the existing house inside and out.
What a home addition costs in Williamston
Additions run from $45,000 for a screened room up to $300,000 and beyond for a primary suite.
A screened or three-season room runs $45,000 to $95,000. A bathroom addition runs $70,000 to $130,000. A sunroom runs $80,000 to $125,000. A kitchen expansion runs $150,000 to $225,000, and a primary suite addition runs $150,000 to $300,000 and up. Foundation work, roofline complexity, and how much of the existing house has to be reworked are what move those numbers.
Explore home additions or download the Greater Lansing Remodeling Cost Guide.
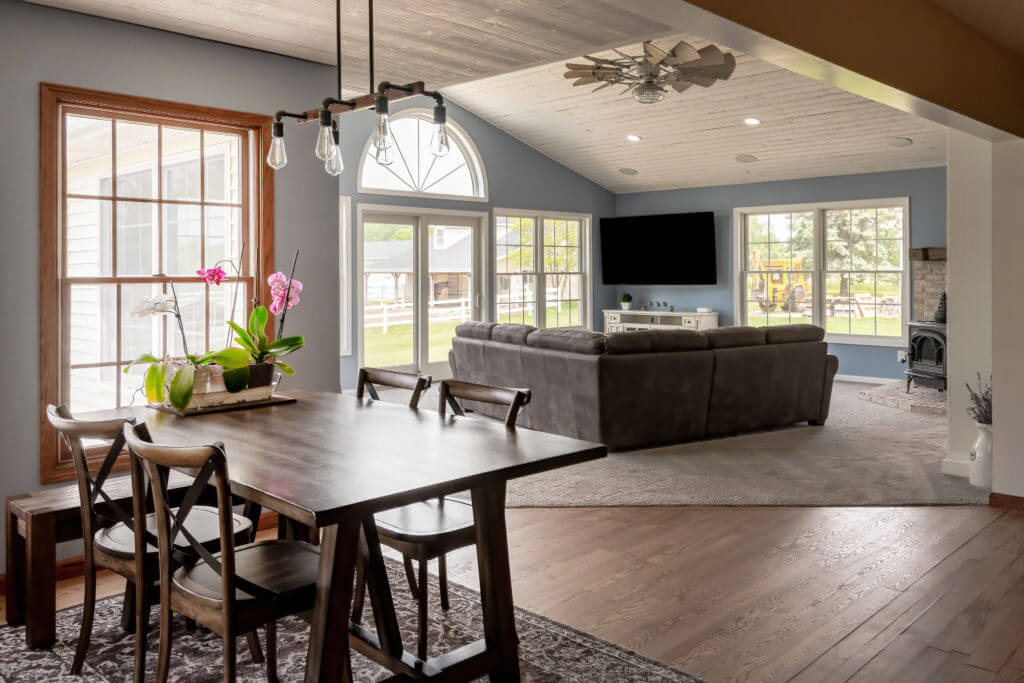
The Williamston Family Room Addition. More than 500 square feet with a vaulted ceiling, a wood-burning stove, and plenty of windows, tied into the existing house inside and out.
Whole-Home Remodeling in Williamston
A whole-home remodel reimagines the full floor plan at once instead of updating it one disconnected project at a time.
More Williamston homeowners are reinvesting in the house they already have rather than buying. It's the right call when the problems are connected: the kitchen is closed off, the baths are dated, and the flow between rooms doesn't work. Fixing those together costs less and produces a better result than fixing them across five years and five contractors.
What a whole-home remodel costs in Williamston
Whole-home remodeling is priced per square foot: roughly $120 on the economy end, $160 mid-range, and $225 and up for luxury.
On a 2,000 square foot Williamston home that's a range from around $240,000 to $450,000 and up, depending on finish level and how much structural and mechanical work is involved.
Basement Remodeling in Williamston
A finished basement is some of the most affordable square footage you can add to a Williamston home.
We turn unused lower levels into family rooms, guest suites, home offices, and gyms, and we handle the moisture management, egress requirements, and mechanical routing a Michigan basement demands. Get the moisture detail wrong before the drywall goes up and you'll be finishing that basement twice.
What a finished basement costs in Williamston
Basement projects run from $17,000 for finished storage up to $170,000 and beyond for a full guest suite.
Finished storage or flex space is $17,000 to $35,000. Add a home gym or rec room and you're at $45,000 to $75,000. An entertainment zone with a wet bar lands between $65,000 and $130,000, and a guest suite with a full bath runs $100,000 to $170,000 and up. Egress window requirements, whether you're adding a bathroom, and ceiling height are the usual variables.
Odd Jobs: Home Services and Handyman in Williamston
Odd Jobs is our home services division, and it exists for the projects that fall in the gap.
Some jobs are too big for a handyman and too small to justify a full design-build remodel. That's the gap, and it's a real one. A traditional handyman tops out fast. A design-build project starts at a level that doesn't make sense for a single bathroom refresh or a list of six things that have been bugging you. Odd Jobs sits in between, and projects there run from around $500 up to $40,000, with the average landing near $4,300.
The process is deliberately simpler than our design-build process, because the work is. Tell us what you need, we'll walk you through the scope and the schedule, and then we do the job and make sure everything works before we leave. No design phase, no 3D renderings, no months of planning for a two-day job.
Odd Jobs covers bathroom repairs and updates, kitchen updates, interior carpentry and repairs, exterior services, and assembly and installation. Pull-and-replace shower upgrades live here too, at 5 to 8 business days.
What Odd Jobs projects cost in Williamston
Odd Jobs projects run from around $500 up to $40,000, with the average near $4,300.
A shower replacement is a good reference point: an acrylic pull-and-replace runs $8,500 to $12,500, solid surface runs $13,500 to $17,000, and a full tile build runs $16,000 to $26,000. Smaller repair and installation work sits well below that.
Explore Odd Jobs home services.
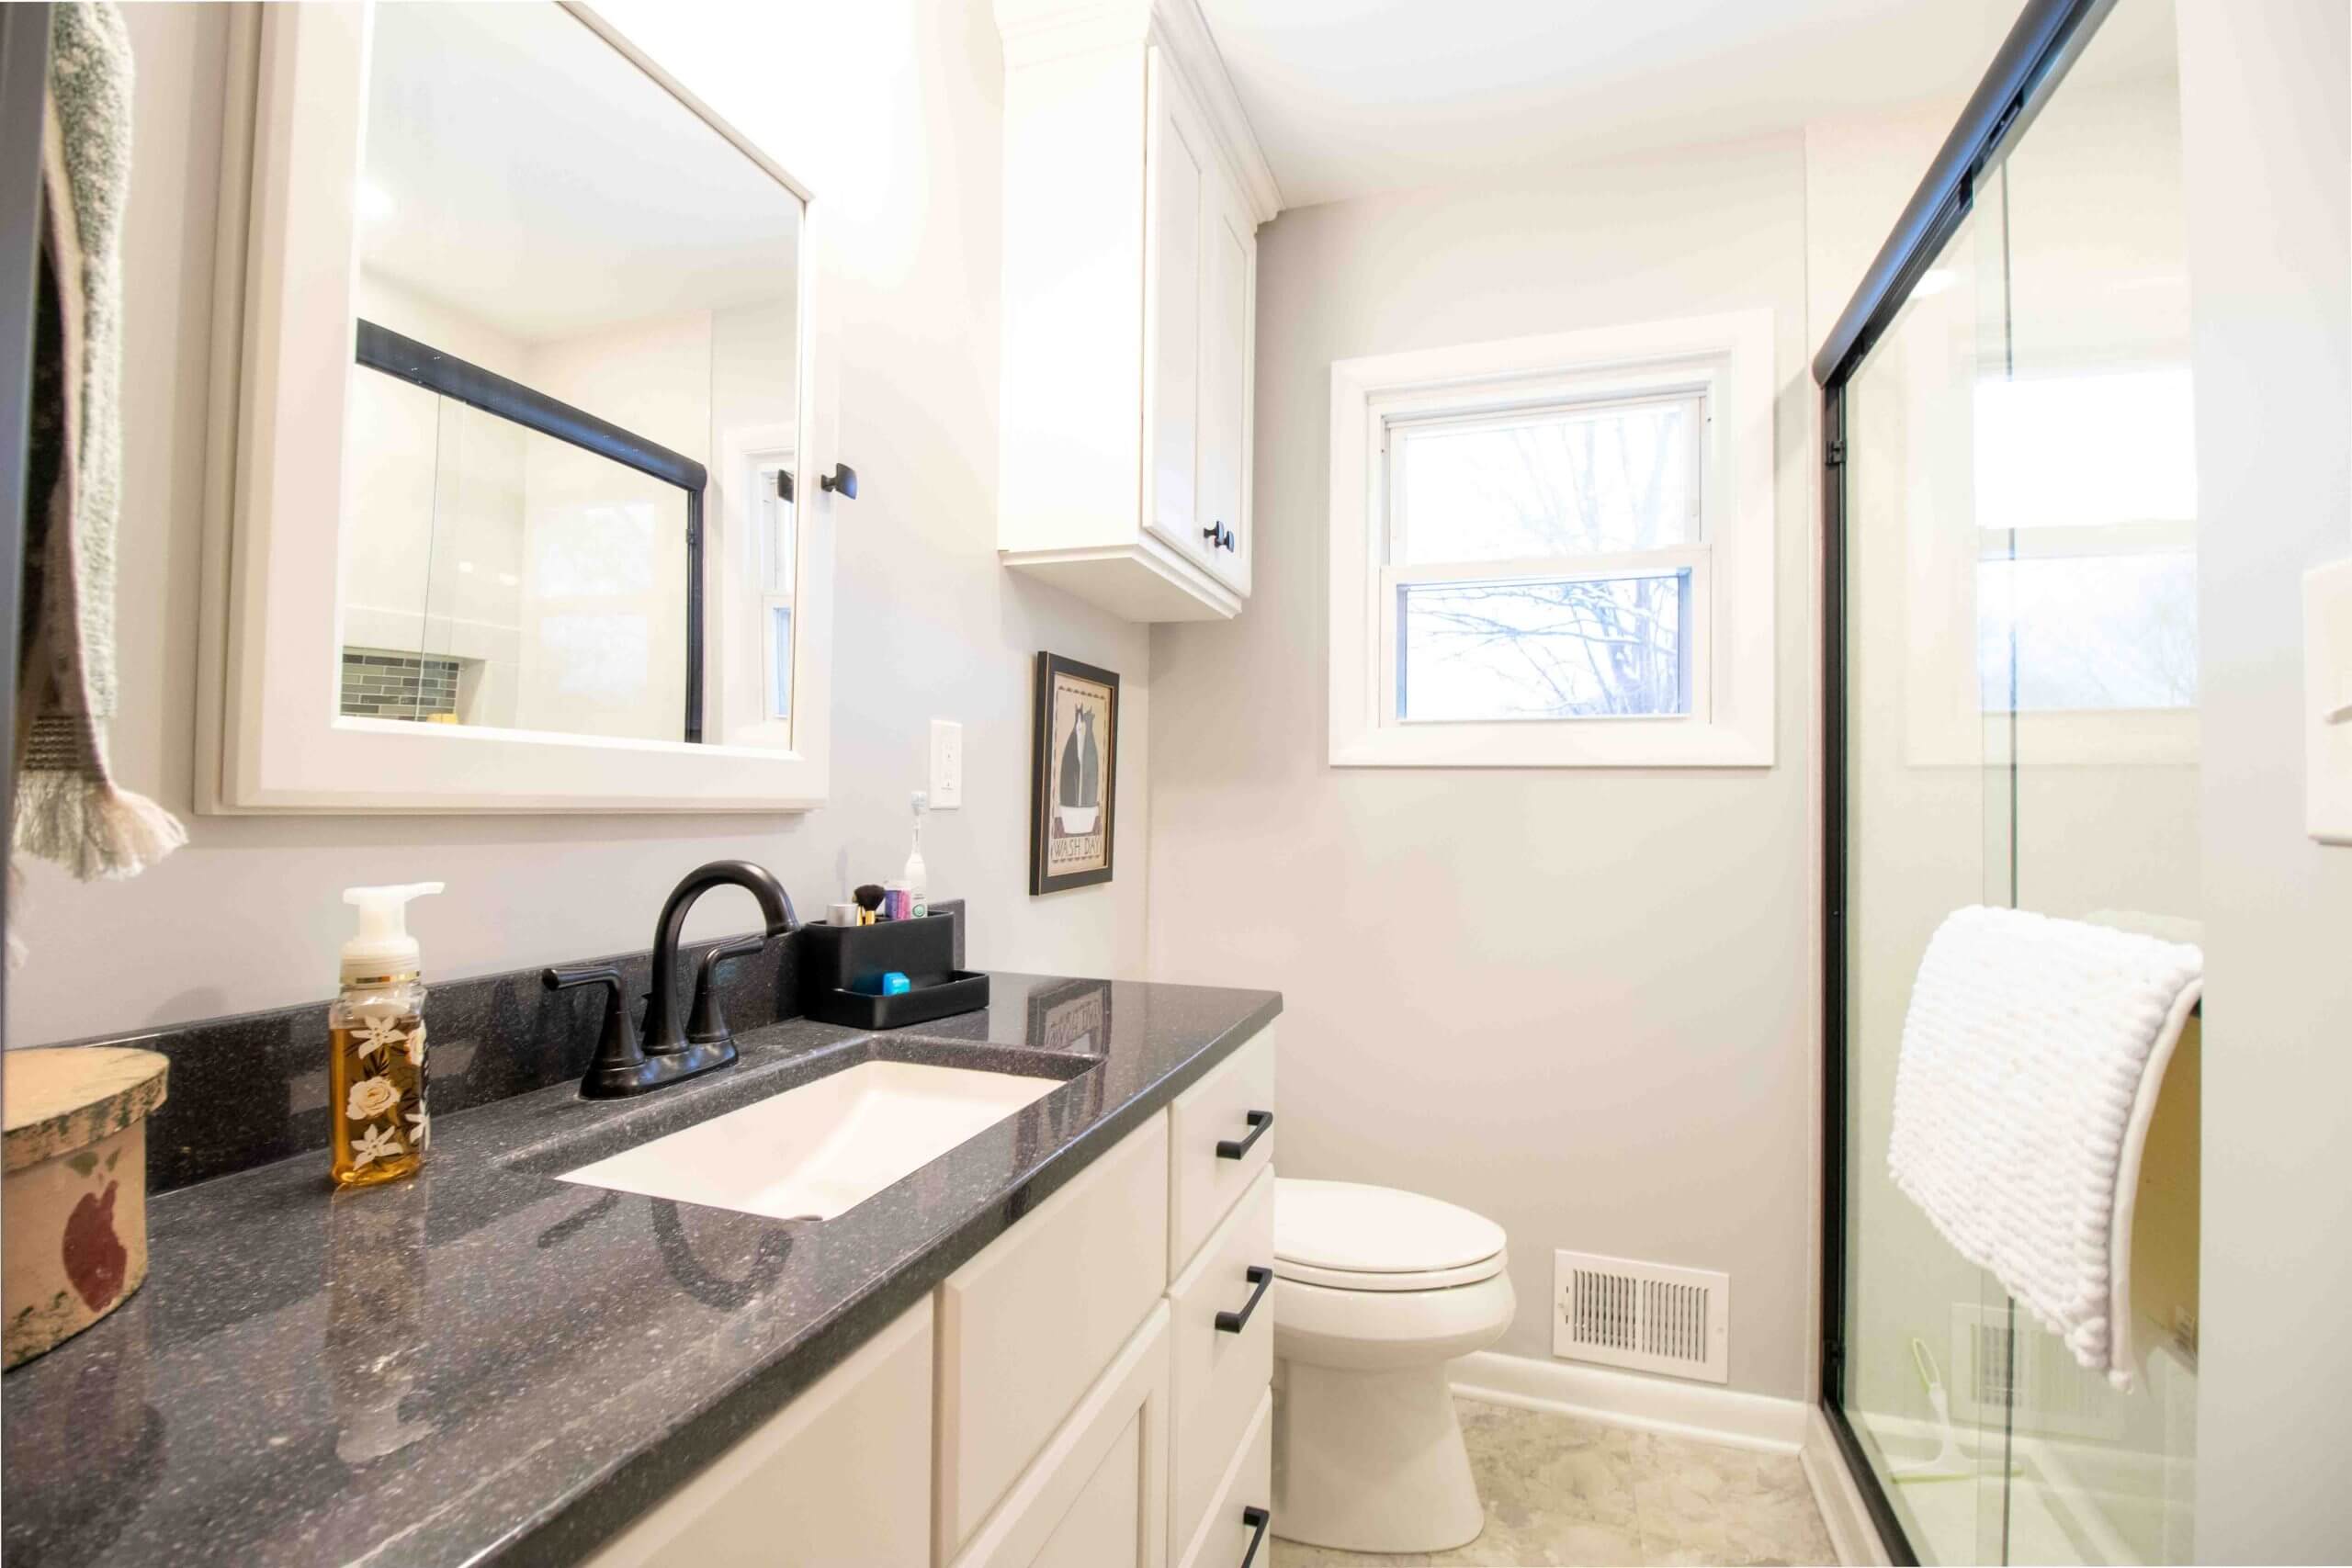
The Williamston Bathroom Update, an Odd Jobs pull-and-replace. The tub came out, a walk-in shower went in, and the hard-to-reach cabinets above the tub went with it.
Williamston Homes We Know How to Work On
Most of Williamston's housing stock dates to around 1981, which tells you a lot about what a remodel here actually involves.
Williamston projects tend to fall into three groups, and they don't look much alike.
The older in-town houses near downtown have age on them, and the layout reflects how people lived when it was built. Smaller separate rooms, one bathroom, a kitchen closed off from everything else. The work is usually about opening things up without losing what makes the house worth keeping.
Most of our Williamston work happens in the 1970s and 80s subdivisions. Soffited kitchens, peninsulas, dining rooms walled off from the kitchen, primary baths with a tub and shower combo and not much else. Good houses with dated interiors. Our 1973-build kitchen project is the template for this one, and the fix is almost always a reconfiguration rather than an expansion.
Then there are the acreage, pond, and pool properties outside the city limits. Out toward Williamstown Township and the rural stretches, lots get bigger and the outdoor living question gets serious. Grade changes, walkouts, multi-tier decks, pool surrounds. This is also where the permitting answer changes, which is the next section.
Working on an older house means the plan has to survive what you find once the walls are open. That's the reason our process puts the first four steps into planning before construction starts. It's cheaper to solve a surprise on paper than on site.
Permits and Approvals in Williamston
Williamston permitting catches people off guard, because the answer depends on which side of the city line you're on.
Most people don't know this: the City of Williamston doesn't run its own building department. It contracts building permits and inspections out to the Livingston County Building Department, even though Williamston sits in Ingham County. Zoning is a separate matter and stays with the City, handled through its own planning and community development staff and consultants, with its own application. A single project inside the city can end up needing a zoning permit from one office and a building permit from a county you don't live in.
If your property is outside the city limits in Williamstown Township, it's a different process again. The Township has its own building inspector and its own inspection scheduling, and electrical, mechanical, and plumbing permits there come from the State of Michigan rather than the Township.
We handle all of it. Figuring out which jurisdiction applies, submitting the applications, and scheduling inspections is our job. If you want to understand what your project is likely to need before you call anyone, we wrote a guide on whether your project needs a permit.
What Your Williamston Remodel Might Cost
Every service section above has its own ranges. Here they are in one place, and a tool that narrows them to your actual project.
- Kitchen remodel: $18,000 for a refresh, up to $145,000+ for a fully custom build
- Bathroom remodel: $18,000 to $85,000+ depending on scope and finishes
- Deck and outdoor living: $20,000 to $46,000+ depending on size and materials
- Basement remodel: $17,000 for finished storage, up to $170,000+ for a full guest suite
- Home addition: $45,000 for a screened room, up to $300,000+ for a primary suite
- Whole-home remodel: roughly $120 per square foot on the economy end, $225+ for luxury
- Shower replacement (Odd Jobs): $8,500 for acrylic, up to $26,000 for a full tile build
Wide ranges, and that's on purpose. What moves your project inside them is size, finish level, and whether the layout changes. A Williamston home from the 1970s or 80s can add a few wildcards too, from dated wiring to whatever's behind a wall that hasn't been opened in forty years.
The calculator below walks you through the same questions we'd ask on a first call and gives you a real range for your specific project, along with a rough timeline. It takes about a minute.
Estimate Your WILLIAMSTON, MI Remodel
Answer a few quick questions and we'll show you a realistic price range built from real Greater Lansing projects. This is an estimate to help you plan, not a quote. The most accurate number comes from a free consultation.
What are you planning?
What kind of project are you thinking about?
About how big is your home?
Enter a home size between 400 and 15,000 square feet.
Most homes we remodel around Greater Lansing run 1,200 to 3,500 square feet. If you aren't sure, your county assessor listing usually has it.
About how big is the space?
What level of finish are you after?
Does the project involve moving walls or structural changes?
How much work does the existing space need?
Your estimated investment
-
Where the money typically goes
This is a planning range, not a fixed price. Once we walk your home and talk through your goals, we put a fixed price in writing before any work starts.
Every home is different. The age of the home, structural changes, and the materials you pick all move the number. The best way to get a real figure is a conversation with our team.
These ranges include design, permit pulling, inspections, labor, and construction materials. Larger projects like whole home remodels and additions also include design development and jobsite management. Appliance and furniture allowances vary by project.
Once you've got a ballpark, our free Greater Lansing Remodeling Cost Guide breaks each service down further. Whatever the calculator shows, your real number gets locked into a fixed-price contract during planning, so it can't balloon on you mid-project.
Why Williamston Homeowners Choose Odd Fellows Contracting
We've been doing this here since 1988, and the process is the reason people hire us.
38 years in business. Over 1,200 projects completed. A 4.7-star rating across 123 Google reviews. 2025 City Pulse Top of the Town Winner. Design and construction under one roof. Fixed pricing before construction starts.
A clear 6-step design-build process
Our 6-step design-build process puts the first four steps into planning, before anyone starts demolition.
- Initial consultation and planning. A phone conversation, then an in-home review of your goals, budget, and timeline before you commit to anything.
- Pre-construction planning. Measurements, structural assessment, and scope clarification, so nothing is left to guesswork.
- Design and selections. Our in-house design team develops layouts, builds 3D renderings, and guides your material selections. Everything gets selected and planned before we move forward.
- Fixed pricing and agreement. Because of the work completed in the first three steps, we can give you a fixed-price contract off finalized plans and selections. No vague estimates, and no allowances that grow later.
- Construction begins. A dedicated project lead runs the job, with a clear schedule.
- Completion and follow-through. Final walkthrough and professional cleaning, then we check back in at 6 months and again at 12 months.
We still come back a year later.
Fixed pricing, no surprises
Our price is set before construction starts.
That's only possible because of the planning in steps one through four. By the time we hand you a number, we've measured, assessed the structure, finalized the design, and picked the materials. See the remodeling cost guide for what different projects run, or read more about our process.
Real Williamston projects
We've completed twenty projects in Williamston, and you can look at all of them.
Eight kitchens, eight bathrooms, three decks and outdoor living spaces, and a family room addition, spread from 2015 through May 2025. Named designers and foremen on nearly every one. Browse the full portfolio.
Serving Williamston and the Greater Lansing Area
We work throughout Williamston and Williamstown Township, plus the surrounding Greater Lansing area.
In Williamston, that includes downtown and the older in-town neighborhoods, the Maple Shade area, Hideaway Woods, and Nottingham, along with the rural acreage properties outside the city limits in Williamstown Township.
Beyond Williamston, we serve Lansing, East Lansing, Okemos, Haslett, Holt, Mason, Bath, DeWitt, Grand Ledge, Webberville, Dansville, Fowlerville, Howell, Perry, Stockbridge, Laingsburg, Portland, Eagle, Owosso, Brighton, Eaton Rapids, and Charlotte. See our full service area, or our dedicated pages for Okemos and East Lansing.
Start Your Williamston Remodel
Whether a remodel goes well usually gets decided before anyone swings a hammer. That's why four of our six steps happen on paper.
Soffits that need to come down. A deck that's outlived its first-generation boards. A list of small things you've stopped noticing. Bring any of it. We're ten minutes away.
Start My Project and let's talk about your Williamston home.
Frequently Asked Questions
Does Odd Fellows Contracting do remodeling in Williamston, MI?
Yes. Our office is in Williamston, and we've been remodeling homes here since 1988. We've completed twenty Williamston projects across kitchens, bathrooms, decks, and a family room addition, with one of the most recent finishing in May 2025.
How much does a kitchen remodel in Williamston cost?
A kitchen refresh runs $18,000 to $65,000, a mid-range kitchen remodel runs $65,000 to $110,000, and a luxury kitchen runs $110,000 to $145,000 and up. Most of our Williamston kitchens have landed in the midrange tiers. The final number depends on whether the layout changes, what happens to the plumbing and electrical, and your cabinet and countertop selections. The cost guide breaks it down further.
How much does a new deck cost in Williamston?
On roughly 250 square feet, an economy deck runs $20,000 to $30,000, mid-range runs $30,000 to $45,000, and high-end starts around $46,000. Size, material, elevation, railing, lighting, and stairs all move the number. Most deck projects take 2 to 4 weeks of construction.
Do you handle permits for a Williamston remodel?
Yes, and it's more involved here than people expect. The City of Williamston contracts its building permits and inspections to the Livingston County Building Department, while zoning stays with the City through a separate application. Properties outside the city limits in Williamstown Township go through the Township's own inspector, with electrical, mechanical, and plumbing permits coming from the State of Michigan. We determine which applies to your project and handle the applications and inspections.
Do you work on older homes in Williamston?
Yes, and it's most of what we do here. Williamston's housing stock centers on the early 1980s, with older homes near downtown and 1970s-era subdivisions throughout. Our Williamston kitchen projects have been in homes built as far back as 1973. Working on an older house is mostly about planning for what you find once the walls are open, which is why our process front-loads four planning steps before construction.
Do you do bathroom remodeling and shower replacements in Williamston?
Yes to both, and they're different services. A full bathroom remodel through our design-build side reworks the layout, plumbing, and subfloor. A pull-and-replace shower upgrade runs 5 to 8 business days through our Odd Jobs division. A custom shower remodel, rebuilt from the plumbing up, runs 10 to 15 business days. We don't do cosmetic shower swaps that leave the plumbing and subfloor untouched.
Do you handle small jobs, or only full remodels?
Both, through two divisions. Odd Fellows Contracting handles design-build remodeling, and Odd Jobs, our home services division, handles the work that's too big for a handyman and too small for a full remodel. Odd Jobs projects run from around $500 to $40,000, averaging near $4,300.
How do I get started on a Williamston remodel?
Start with a conversation. Use the Start My Project form and we'll set up a phone consultation, then an in-home visit to talk through your goals, budget, and timeline. There's no commitment at that stage, and you'll know what the project looks like before you decide anything.